Think your tiny kitchen has no room for a breakfast spot? Think again. Breakfast Bar Ideas for Small Kitchens can turn an awkward wall, empty corner, or narrow counter into a stylish place for coffee, quick meals, and everyday connection. You do not need a full dining table or a large island to make the space work. From floating ledges and fold-down counters to clever peninsulas, window nooks, and mobile stations, these ideas show how to add function without making your kitchen feel crowded. In my experience, the best small-kitchen solutions are the ones that work beautifully while staying easy to move around, clean, and use every day.
Floating Wall Ledge
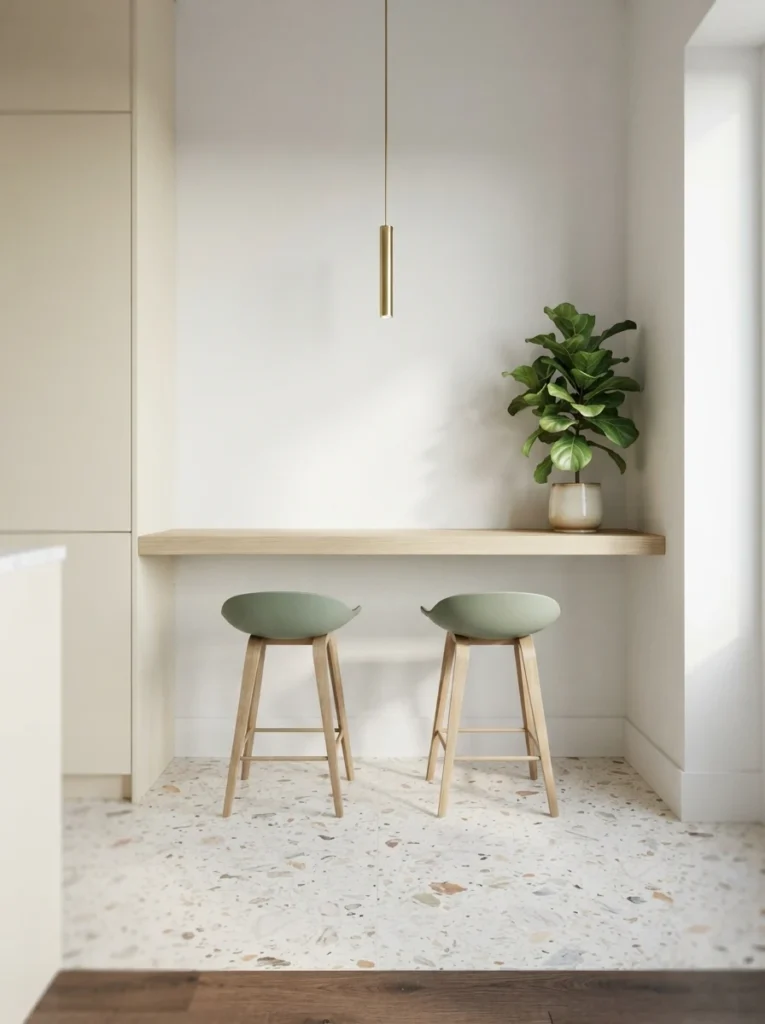
- A slim ledge uses an otherwise empty wall efficiently.
- Floating construction keeps the floor visually open.
- Backless stools can tuck completely underneath when unused.
- Pale wood helps a compact kitchen feel brighter.
- A small pendant adds useful task lighting without bulk.
Small kitchens can gain a surprising amount of function from a slim counter tucked along an empty wall. A wall-mounted breakfast ledge creates a casual place for coffee, toast, or quick meals without demanding the footprint of a traditional table. Choose a countertop with a shallow depth, then pair it with two lightweight stools that can slide underneath when not needed. In my experience, this approach works especially well in narrow kitchens because the wall remains visually open below. A pale wood surface against a soft neutral wall can also make the entire kitchen feel brighter and more spacious.
Keep the ledge simple so it adds function without making the kitchen feel crowded. Install it at a comfortable counter height and leave enough clearance for knees when seated. Floating construction is particularly useful because it keeps the floor visible, which can make a compact room appear larger. Add one small pendant or a slim wall light above the counter for focused illumination. A ceramic vase, fruit bowl, or small plant can provide personality without taking much surface space. The finished setup feels intentional, practical, and easy to use every morning, even when the kitchen has limited room.
Window Breakfast Nook
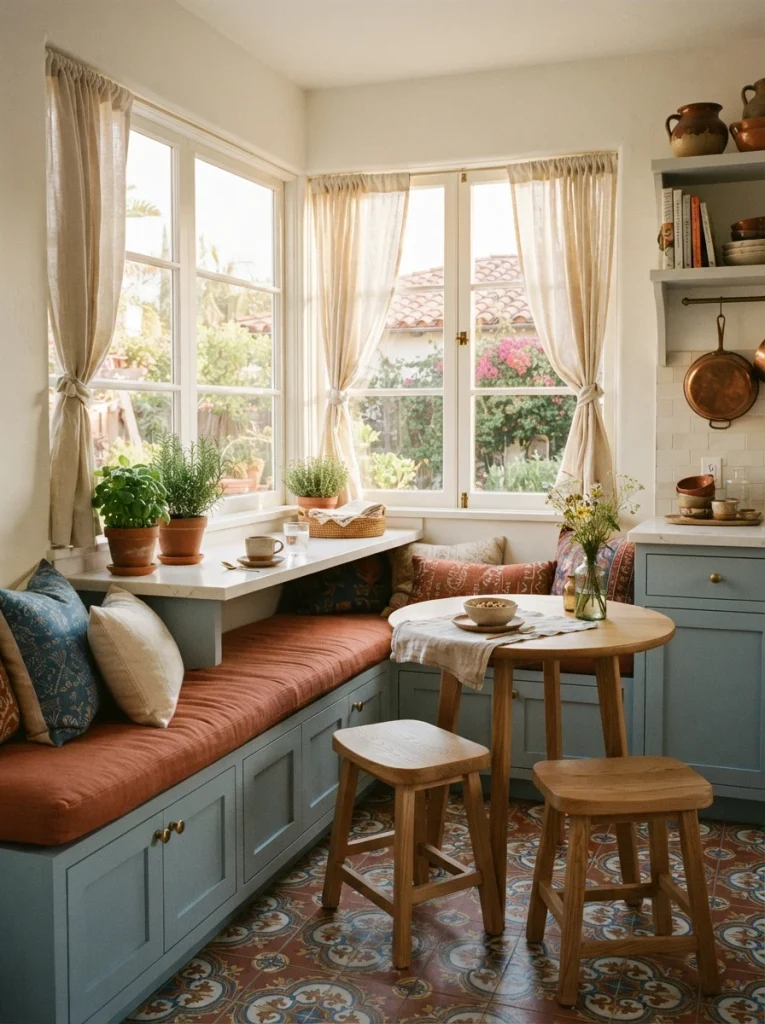
- A window position brings natural light to the eating area.
- A narrow bench can provide seating without bulky chairs.
- The sill can become a useful visual backdrop.
- Soft textiles make the nook feel more comfortable.
- Light colors help preserve an open, airy appearance.
A sunny window can become one of the most valuable spots for a compact eating area. Instead of adding a full table, place a narrow counter beneath or beside the window and use a built-in bench or two compact stools. Natural light makes morning meals feel brighter while giving the kitchen a more open appearance. Choose light oak, cream, pale blue, or soft terracotta to keep the nook visually fresh. I’ve noticed that window seating feels especially inviting when the counter stays uncluttered, allowing the view and natural light to remain part of the design rather than competing with accessories.
Make the most of the limited footprint by combining seating and storage wherever possible. A bench with a lift-up seat or drawers underneath can hold placemats, serving pieces, or rarely used kitchen items. Keep the counter depth modest so the area does not interfere with nearby cabinets or walking paths. A small pendant can provide evening light when daylight fades, while linen curtains can soften the window without blocking it completely. Add a few herbs in simple ceramic pots for a practical touch. The result feels cheerful, useful, and naturally connected to the kitchen’s brightest area.
Slim Peninsula Counter
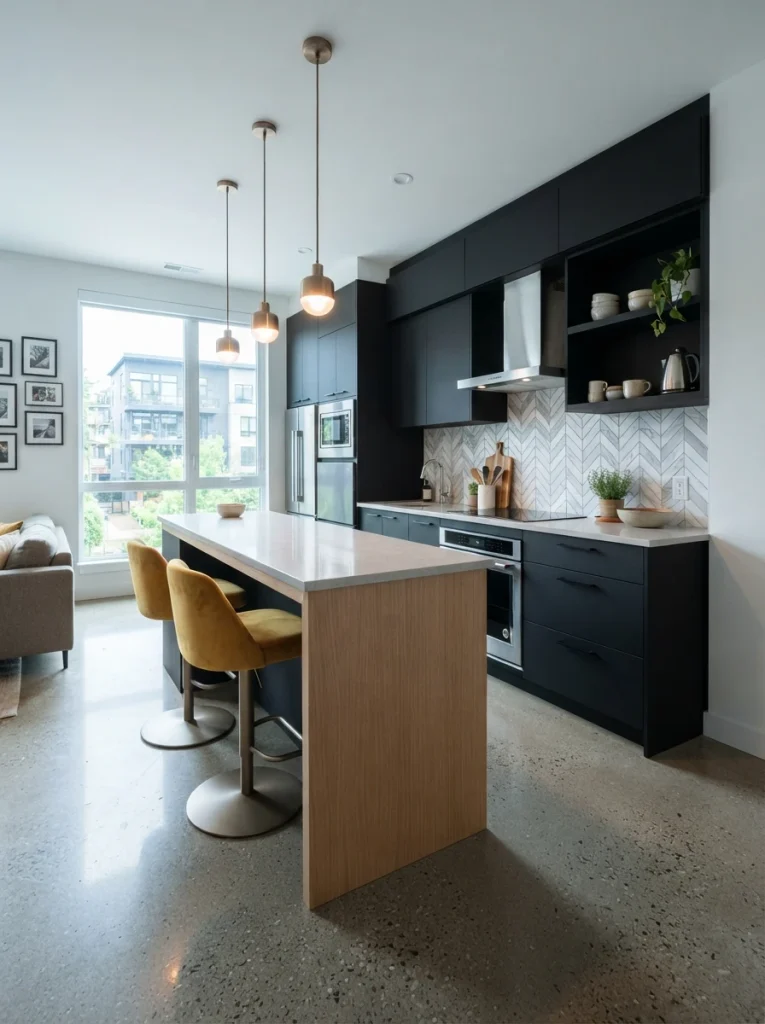
- A narrow peninsula separates the kitchen without closing it off.
- Extra counter space supports both preparation and casual dining.
- Backless stools maintain a clean visual line.
- Pendant lighting defines the eating zone.
- Storage below the counter adds practical value.
A slim peninsula can add valuable dining space while creating a gentle boundary between the kitchen and an adjoining living area. Keep the counter narrower than a standard island and allow enough room for comfortable seating on the outer side. Two backless stools can tuck beneath the counter when the surface is needed for food preparation. A light oak surface paired with gray cabinetry creates contrast without making the kitchen feel smaller. In my experience, a peninsula is particularly effective in open-plan homes because it provides the usefulness of an island while requiring much less floor space.
Use the underside of the counter for practical storage whenever the layout allows. Deep drawers can hold cookware, while shallow cabinets can organize napkins, serving pieces, or everyday dishes. Keep the seating side visually simple so the peninsula does not become a heavy block in the middle of the room. Two small pendant lights can clearly define the breakfast area and provide focused morning illumination. Choose stools with slim legs and a compact footprint to preserve circulation. This setup creates a flexible surface for breakfast, homework, coffee, and quick meals without overwhelming the kitchen.
Fold Down Counter
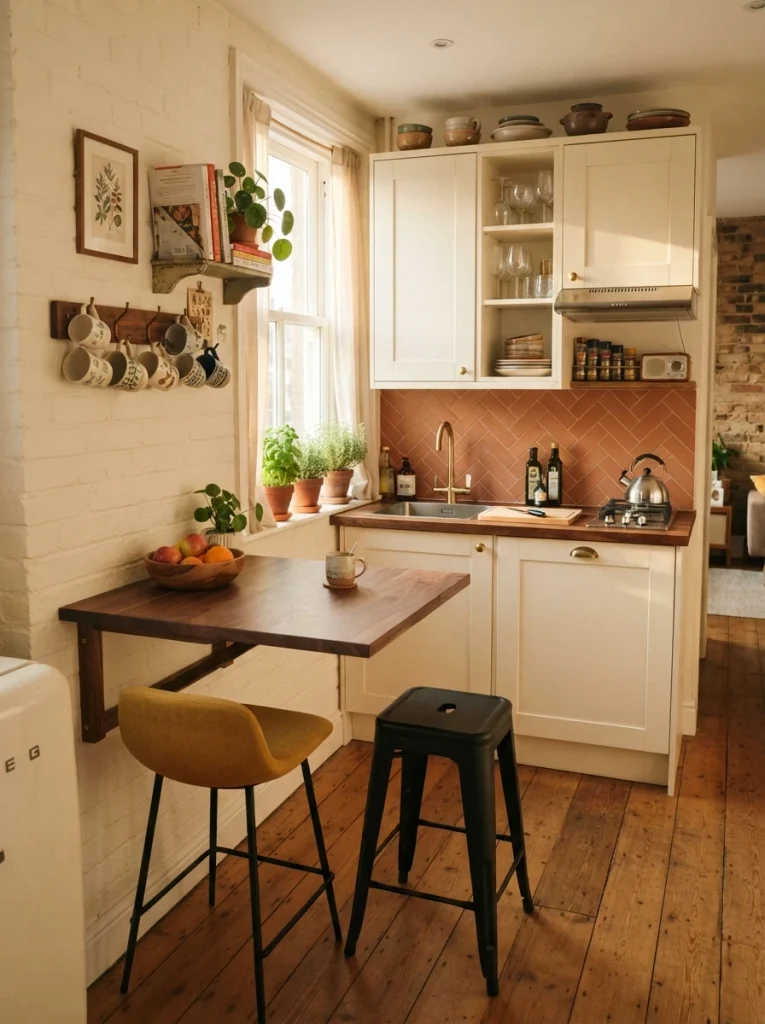
- A hinged counter disappears when the kitchen needs more floor space.
- Compact stools make the setup easy to use for quick meals.
- A wood finish adds warmth to a small neutral kitchen.
- Wall storage above can keep everyday breakfast items nearby.
- The folding mechanism makes the surface flexible for different needs.
A fold-down counter is a clever solution when every inch of kitchen space needs to work harder. The hinged surface can open during breakfast, coffee, or quick meals, then fold flat against the wall when you need more room to move. Choose a sturdy wood or laminate surface with smooth hardware and pair it with lightweight stools that can be moved easily. In my experience, this setup is especially useful in apartments where a permanent dining surface would make the kitchen feel cramped. The result is a flexible eating spot that appears only when you actually need it.
Think about the wall above and around the folding counter so the entire area feels intentional. A narrow shelf can hold mugs, coffee supplies, or small dishes without taking counter space, while a simple wall light can provide evening illumination. Keep the surrounding floor clear so the folded surface does not create a visual obstacle. Choose hardware that complements your cabinet handles for a more cohesive finish. If the counter will support heavier items, make sure the wall structure and mounting system are appropriate for the load. A well-planned folding station can add function without permanently sacrificing valuable space.
Contrasting Breakfast Ledge
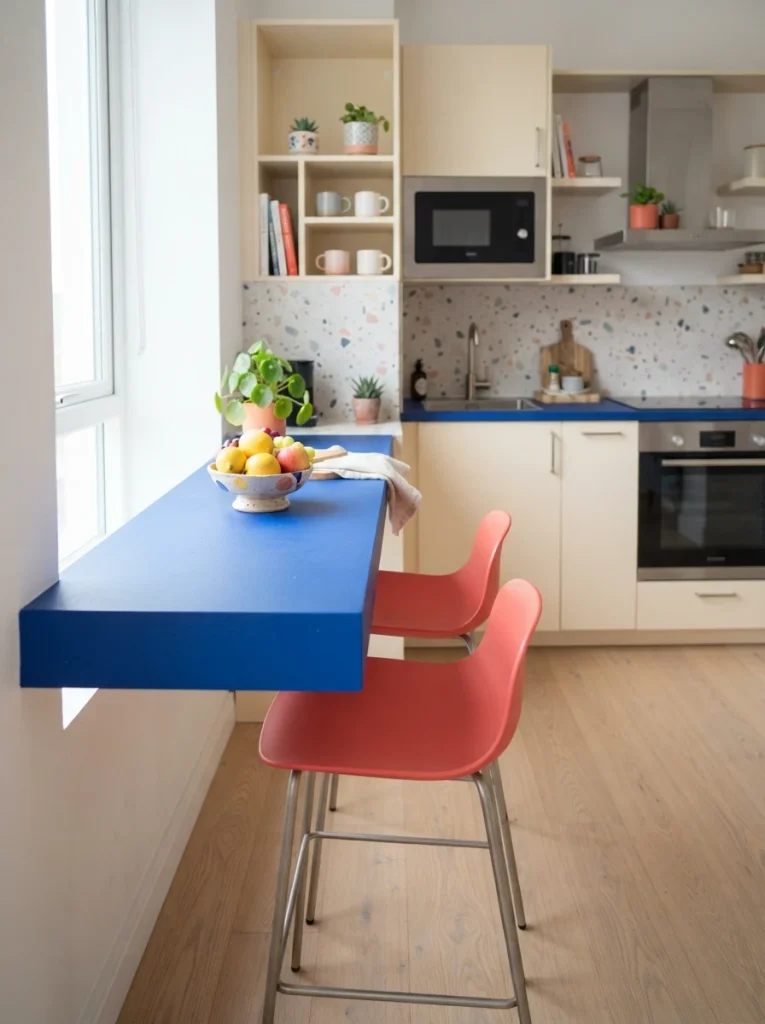
- A bold countertop color creates an instant visual focal point.
- A narrow profile keeps the eating area space-efficient.
- Contrasting stools add personality without requiring extra decor.
- Open space beneath the ledge keeps the kitchen feeling airy.
- Durable materials make everyday breakfast cleanup easier.
A small breakfast area does not have to disappear visually just because the kitchen is limited in size. Use a contrasting countertop to turn a narrow ledge into a deliberate focal point. A saturated blue, green, terracotta, or charcoal surface can stand out against lighter cabinetry while requiring very little physical space. Pair the counter with two stools in a complementary shade for a Pinterest-friendly color moment. I’ve noticed that one strong contrast can make a small kitchen feel more designed because it creates a clear visual destination instead of allowing every surface to blend together.
Keep the rest of the kitchen relatively restrained so the breakfast ledge remains the star. Choose simple cabinetry, minimal accessories, and a backsplash that supports rather than competes with the countertop color. Backless stools are useful because they can slide underneath completely when the surface is not being used. Add one practical centerpiece, such as a fruit bowl or small vase, rather than crowding the counter with decorations. Good lighting will make the color even more noticeable, so position the ledge where it receives natural daylight or add a slim pendant above it.
Built-In Bench Bar
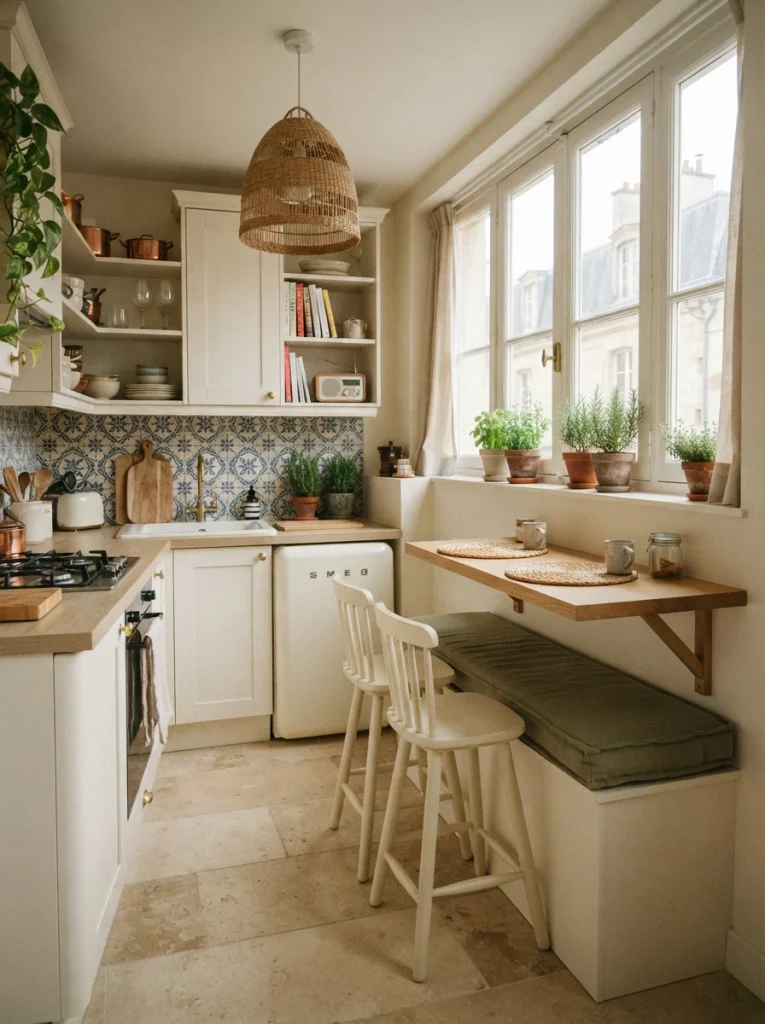
- A wall-to-wall bench maximizes seating along one side.
- Storage beneath the seat adds hidden functionality.
- A slim counter provides comfortable dining space.
- Upholstered cushions introduce softness and color.
- Compact stools can supplement the built-in seating when needed.
A built-in bench can turn an awkward kitchen wall into a comfortable breakfast destination while using space much more efficiently than individual chairs. Install a cushioned bench along one wall, then place a slim counter or ledge directly in front of it. This arrangement allows several people to sit together without requiring a large dining table. Choose a durable upholstery color such as olive, rust, navy, or warm beige to introduce personality. In my experience, built-in seating works especially well around windows because it combines comfortable dining with natural light and can make an otherwise overlooked wall feel purposeful.
Use the bench itself as an opportunity for hidden storage if the dimensions allow. Lift-up seats or drawers underneath can hold table linens, serving pieces, small appliances, or seasonal kitchen items. Keep the counter surface relatively narrow and choose stools with compact legs so circulation remains comfortable. A pendant or linear light above the eating area can visually anchor the arrangement while providing useful illumination. Add one small vase, bowl, or plant for a finished look, but leave enough open counter space for plates and cups. The finished nook feels custom, welcoming, and highly efficient.
Corner Breakfast Shelf
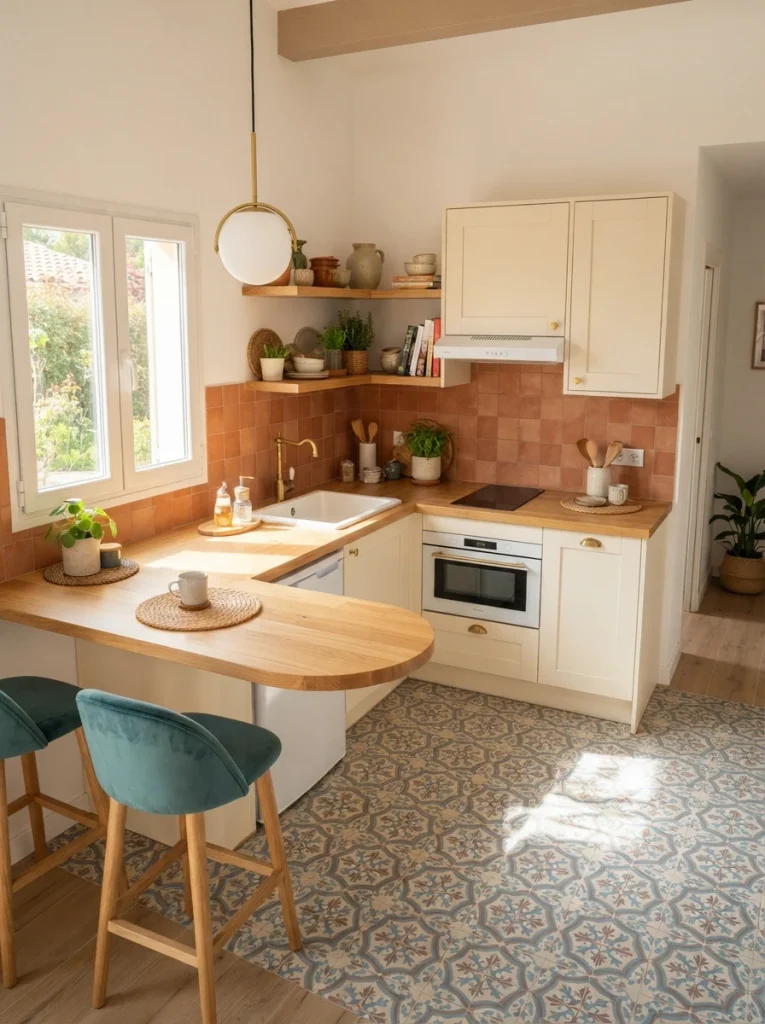
- A corner shelf makes use of space that often goes unused.
- A rounded edge improves movement around tight kitchen corners.
- One or two stools provide enough seating for quick meals.
- Light finishes help keep the corner visually open.
- A small plant or vase adds a simple decorative touch.
A neglected kitchen corner can become a surprisingly useful breakfast spot with a small wraparound shelf. Instead of extending a full counter across the room, use a compact L-shaped surface that follows the walls and creates seating for one or two people. A rounded outer edge can make movement easier in a narrow walkway. Warm oak paired with cream cabinetry keeps the arrangement visually light, while colorful stools add personality. I’ve noticed that corner solutions are especially valuable in small apartments because they turn awkward leftover space into something useful without demanding major structural changes or reducing essential preparation areas.
Keep the shelf depth modest and measure the surrounding doors, drawers, and appliances before installation. The goal is to create a comfortable perch without blocking everyday kitchen movement. Choose stools that can slide fully beneath the counter when breakfast is finished, leaving the corner open for other tasks. A small pendant or wall-mounted fixture can define the eating area without requiring a large ceiling light. Add one ceramic planter or fruit bowl for warmth, but avoid filling the shelf with decorative objects. This simple arrangement creates a practical little dining zone while preserving the kitchen’s open feel.
Two-Tier Counter
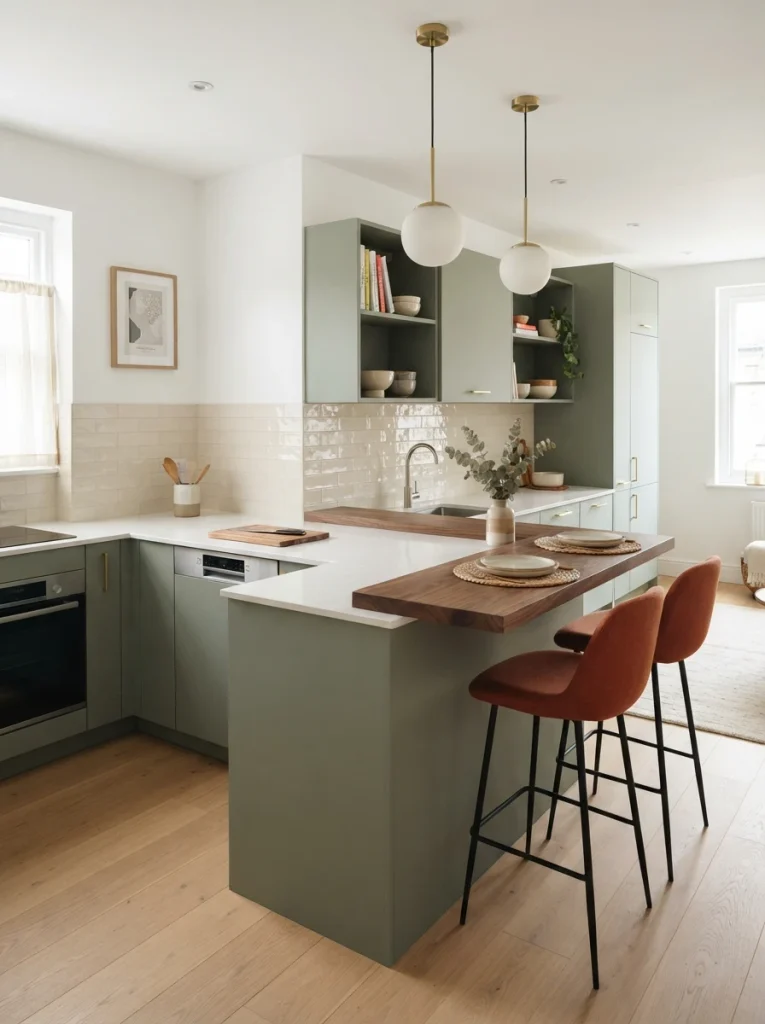
- A raised upper ledge separates dining from food preparation.
- The lower surface remains useful for everyday kitchen tasks.
- Different heights create visual depth without adding bulky furniture.
- Compact stools fit neatly beneath the higher section.
- Contrasting materials make the two levels easier to distinguish.
A two-tier counter can solve several small-kitchen problems at once by separating food preparation from casual dining. Keep the lower surface at standard worktop height, then raise a narrower ledge behind it for stools. This arrangement creates a subtle visual barrier without completely closing the kitchen from the adjoining room. Pair white quartz with warm walnut for clear contrast and add compact stools beneath the raised section. In my experience, different counter heights can make an open-plan kitchen feel more organized because each level has an obvious purpose while the overall footprint stays relatively compact.
Use the raised portion strategically rather than making it unnecessarily deep. It should provide enough room for plates, mugs, and comfortable arm placement without stealing valuable workspace. Choose stools with slim profiles so they do not crowd the circulation area. A contrasting backsplash or pendant light can further emphasize the dining zone while keeping the lower work surface visually connected. If storage is available beneath the counter, use drawers or cabinets to keep breakfast supplies close at hand. The finished arrangement feels structured and efficient, giving a small kitchen separate zones without requiring a full island.
Narrow Island Seating
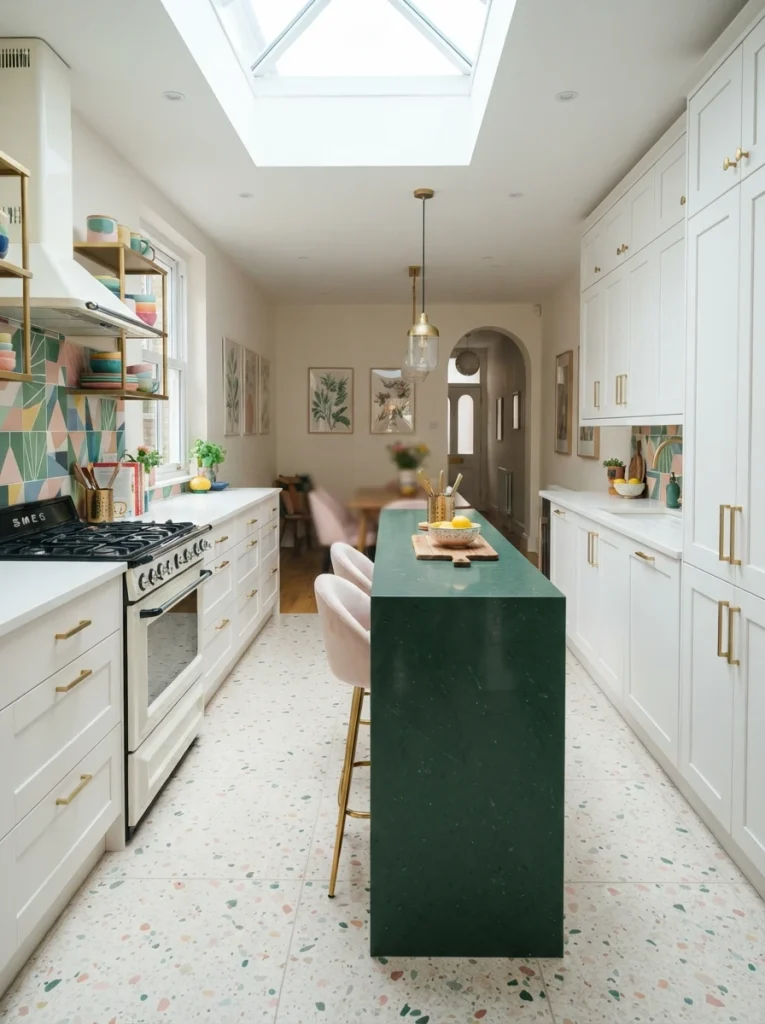
- A slim island adds dining space while preserving useful circulation.
- Overhanging countertop creates room for tucked-away stools.
- Open shelving can provide accessible storage underneath.
- A contrasting countertop visually defines the eating area.
- Rounded corners can improve movement through a tight layout.
A narrow island can provide one of the most flexible dining solutions for a small kitchen when there is enough clearance around it. Keep the island slimmer than a traditional design and extend the countertop slightly on one side to create comfortable stool seating. A deep green or charcoal surface can visually distinguish the eating area from lighter cabinetry without overwhelming the room. In my experience, the most successful small islands leave generous circulation space around them rather than trying to maximize every possible inch. The island should improve the kitchen’s function, not become another obstacle.
Use the underside of the island for drawers, shelves, or closed cabinets so the footprint provides more than just seating. Two compact stools can slide underneath the overhang when the surface is needed for cooking or serving. Choose a durable countertop that handles everyday spills and frequent cleaning, especially if breakfast happens here every morning. Keep decorative items minimal and let the island’s material provide the visual interest. If natural light enters from a skylight or nearby window, position the seating where it benefits from that brightness. The result is a hardworking centerpiece that supports meals without crowding the kitchen.
Breakfast Bar Nook
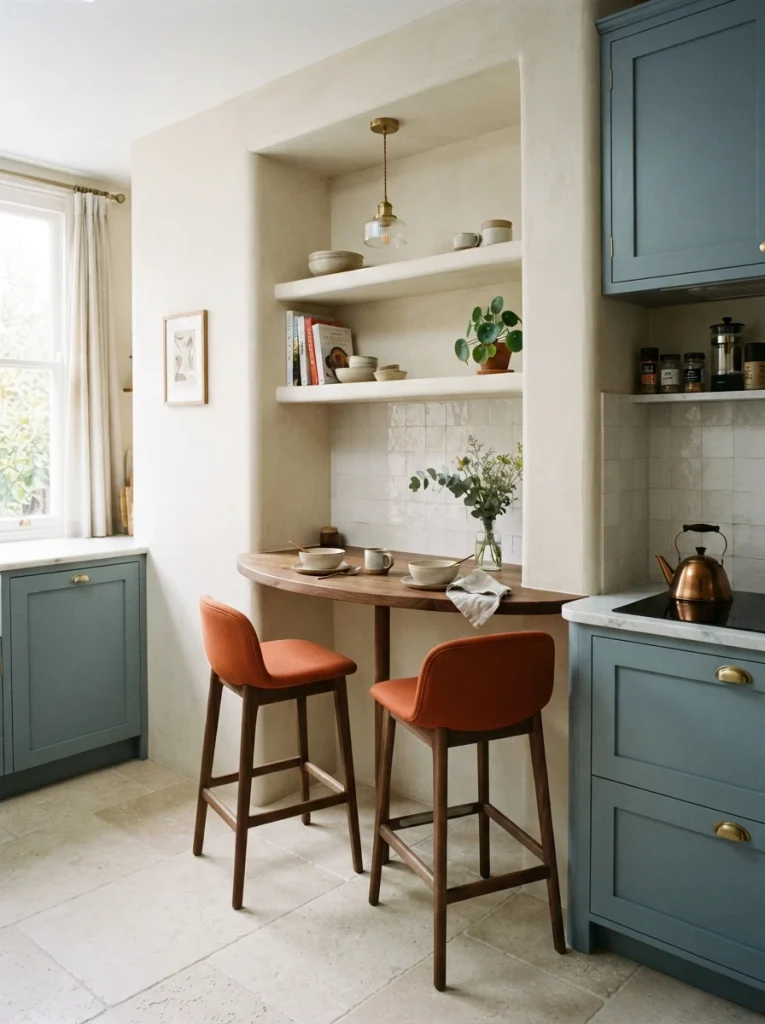
- A dedicated nook creates a clear eating zone without needing a dining room.
- Wall-mounted seating keeps the floor visually open.
- Warm wood adds softness to compact modern kitchens.
- A narrow pendant gives the nook its own identity.
- Keep the tabletop clear for an uncluttered look.
A recessed nook can make a small kitchen feel surprisingly complete by giving breakfast its own defined destination. Use an existing alcove or shallow wall recess for a narrow counter, then add two compact stools underneath. Warm walnut paired with dusty blue or cream cabinetry creates a welcoming palette without making the space feel heavy. A small pendant directly above the counter helps visually separate the nook from the cooking area. I’ve noticed that dedicated zones make compact kitchens easier to organize because everyone understands where meals happen, while the remaining counters stay available for food preparation and daily tasks.
Keep the nook visually simple and choose furniture that fits the dimensions rather than forcing standard dining pieces into a tight area. A curved counter edge can soften the layout and improve movement around corners. Add a slim shelf above the counter for mugs or breakfast essentials, but avoid turning it into another storage pile. Natural light is ideal during the morning, while a warm pendant keeps the area inviting later. If the kitchen opens into another room, use similar wood or metal finishes nearby to create continuity. The finished nook feels intentional, cozy, and efficient without demanding extra floor space.
Marble Breakfast Ledge
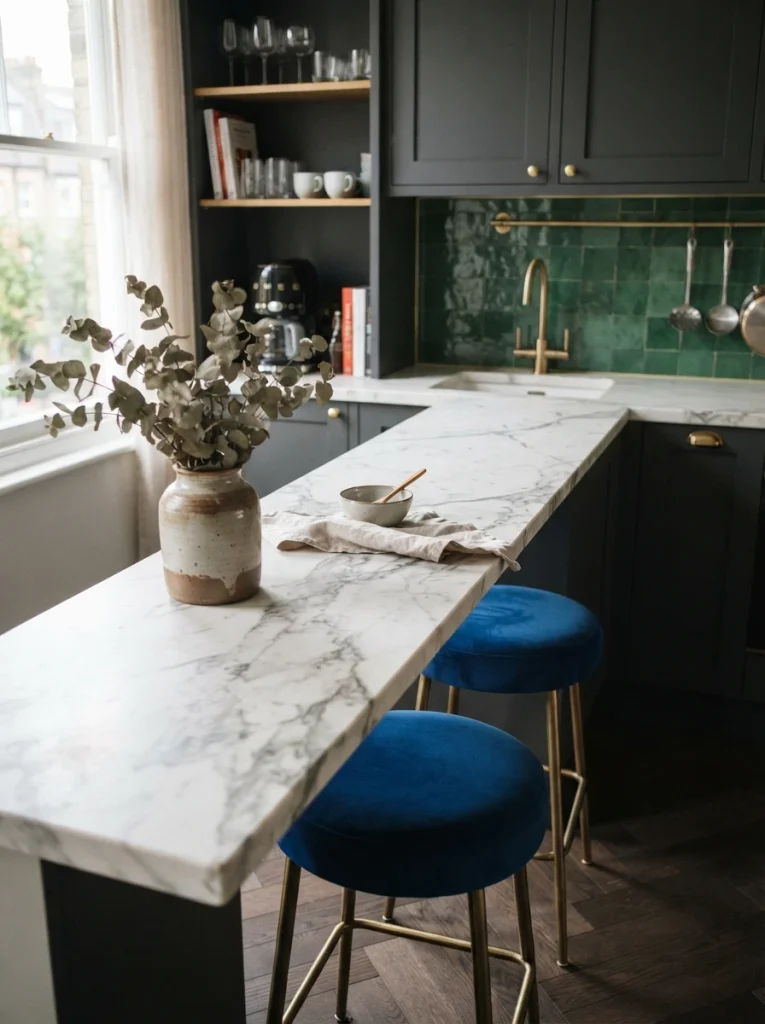
- A marble surface adds an upscale finish to a small footprint.
- A slim ledge provides casual dining without a full table.
- Light stone can visually brighten darker cabinetry.
- Minimal stools keep attention on the countertop.
- A sealed surface makes everyday cleanup easier.
A marble ledge can make even a compact kitchen feel elevated without adding a large piece of furniture. Choose a slim stone surface that extends from an existing counter or wall, then pair it with two lightweight stools. White marble with subtle veining can brighten dark cabinetry, while stronger stone patterns can create a statement feature. Keep the surrounding decor restrained so the countertop remains visually important. In my experience, stone works especially well in small spaces because one high-quality material can provide plenty of visual interest without requiring additional artwork, accessories, or bulky furniture.
Think carefully about proportions before choosing the slab thickness or counter depth. A narrow ledge should still provide enough surface for plates and cups while leaving comfortable knee space underneath. Choose stools that slide completely beneath the counter when not being used to preserve the kitchen’s visual openness. Keep the backsplash and cabinets relatively quiet if the marble has prominent veining. Add one small ceramic vessel or fruit bowl rather than crowding the surface. Good natural lighting will reveal the stone’s texture during the day, while a focused pendant can create an elegant glow during evening meals.
Colorful Bistro Bar
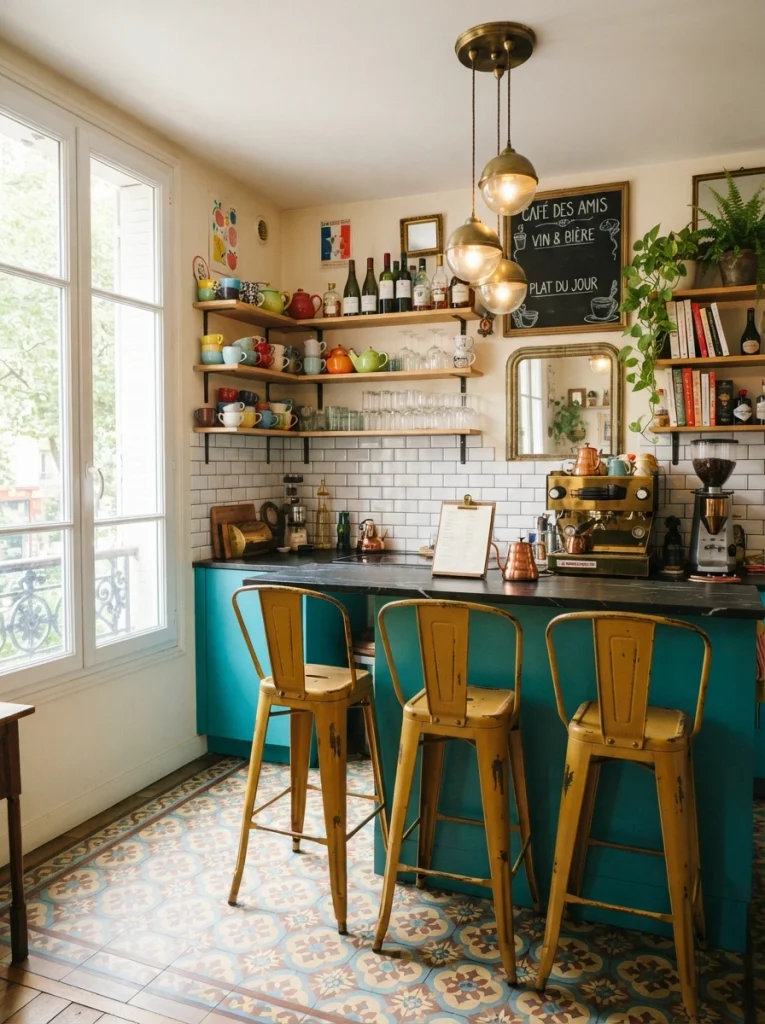
- Bold stools instantly add personality to a neutral kitchen.
- A narrow counter recreates the feel of a small café.
- Patterned tile introduces visual interest without extra furniture.
- Open space underneath keeps the room feeling light.
- Bright accessories can make mornings feel more cheerful.
A colorful bistro-inspired counter can bring personality to a small kitchen without taking up much room. Start with a narrow black or natural-wood counter and pair it with stools in a bold shade such as mustard, teal, coral, or cobalt. A simple tiled backsplash can reinforce the café feeling while keeping the walls easy to maintain. I’ve noticed that introducing color through stools is particularly flexible because they can be replaced or repainted later without changing the entire kitchen. The result feels cheerful and intentional while still providing a practical place for breakfast, coffee, or quick snacks.
Keep the surrounding cabinetry relatively simple so the colorful seating and counter have room to stand out. A small row of hanging mugs or a ceramic fruit bowl can add personality without consuming valuable worktop space. If the floor has a pattern, choose simpler colors elsewhere to prevent the room from becoming visually overwhelming. Use pendant lights with warm bulbs to create a welcoming café atmosphere after sunset, while natural daylight can keep the colors crisp during the morning. This approach turns a tight eating area into a lively feature that feels charming, functional, and easy to enjoy every day.
Floating Breakfast Table
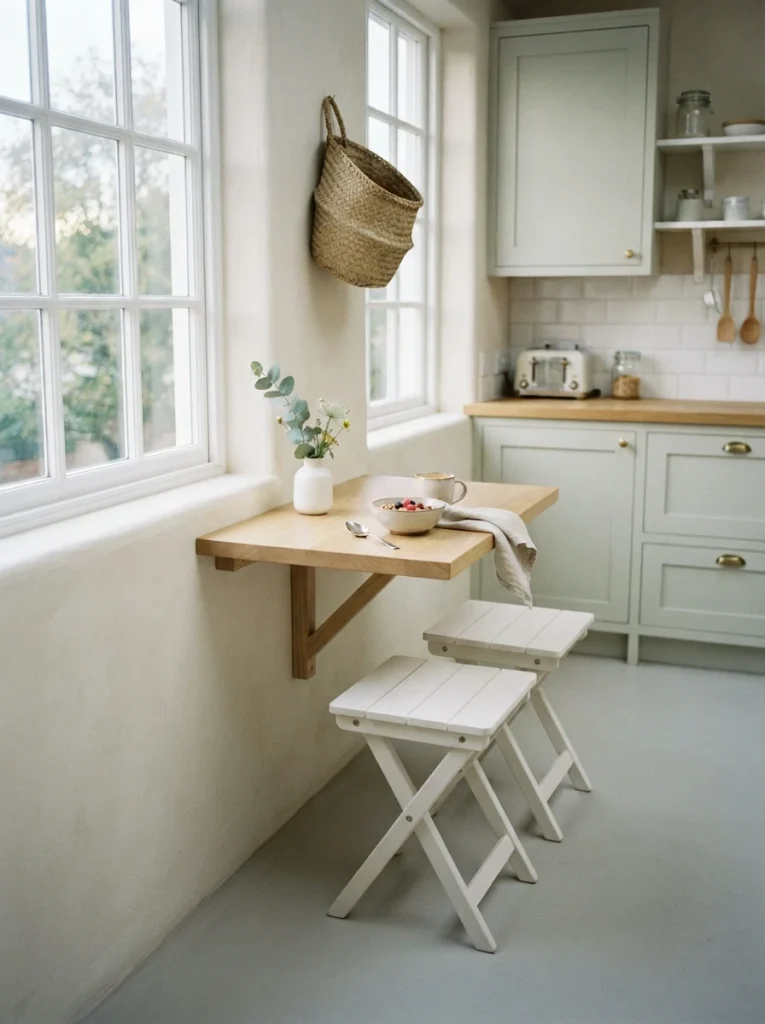
- A wall-mounted table keeps the floor completely open.
- Foldable stools make the setup easy to store.
- A light wood finish keeps the kitchen feeling airy.
- A nearby shelf can hold everyday breakfast essentials.
- Rounded edges make the compact arrangement easier to navigate.
A floating breakfast table is ideal when you want a real dining surface without permanently filling the kitchen floor. Mount a compact tabletop securely to the wall, then pair it with folding or lightweight stools that can be moved aside when needed. Pale oak, cream, and soft sage create an airy palette that makes the arrangement feel larger. In my experience, wall-mounted furniture is especially useful in narrow kitchens because the visible floor continues underneath it, creating a stronger sense of openness. A small shelf nearby can keep mugs, napkins, or breakfast supplies close without crowding the tabletop.
Pay attention to the table height, wall support, and surrounding circulation before installation. The surface should provide enough room for plates and cups while leaving comfortable knee space for anyone seated. Choose stools with slim frames or folding designs so they can disappear against a wall when breakfast is finished. Keep decorative items minimal and use one small vase or basket for texture. If the area receives morning sunlight, let that natural brightness become part of the design. A simple wall-mounted fixture can provide additional evening light without taking away from the clean, open appearance.
Peninsula Breakfast Seating
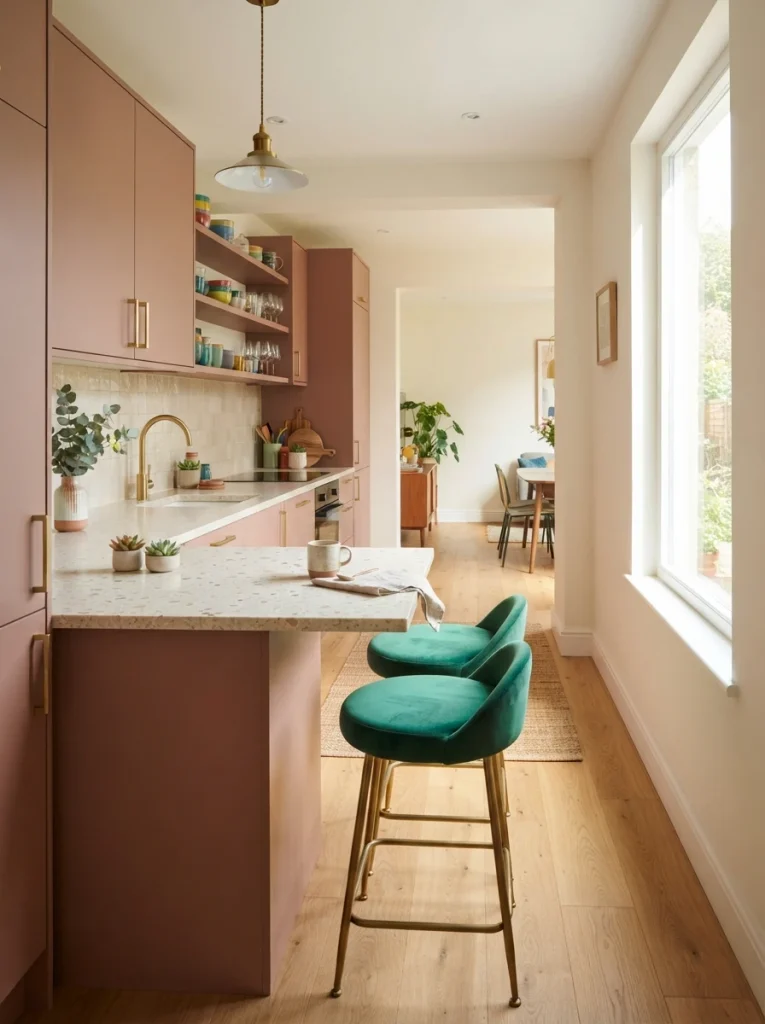
- A peninsula adds seating without requiring a separate dining table.
- The existing counter can become a multifunctional surface.
- Compact stools preserve walking space around the kitchen.
- Matching finishes make the addition feel built-in.
- Under-counter drawers provide valuable storage in small layouts.
A peninsula can transform the edge of a small kitchen into a practical breakfast spot while preserving valuable floor space. Extend the existing counter slightly beyond the cabinetry and create enough overhang for two compact stools. Matching the countertop to the main work surface helps the addition feel built-in rather than added later. In my experience, a peninsula works particularly well when a kitchen opens toward a living room because it quietly defines the cooking area without creating a solid visual barrier. It also gives you an extra surface for serving, preparing food, working, or enjoying a quick breakfast.
Keep the seating side simple and prioritize comfortable movement around the peninsula. Backless stools are especially useful because they can slide completely underneath the overhang when nobody is eating. Use the cabinet base for drawers or cupboards so the peninsula contributes storage as well as seating. A contrasting backsplash or colorful stools can give the area personality without requiring additional wall decor. Make sure doors and drawers can open freely around the seating zone. With thoughtful measurements, the peninsula becomes a hardworking feature that supports everyday routines while keeping the kitchen visually connected to adjoining spaces.
Built-In Window Counter
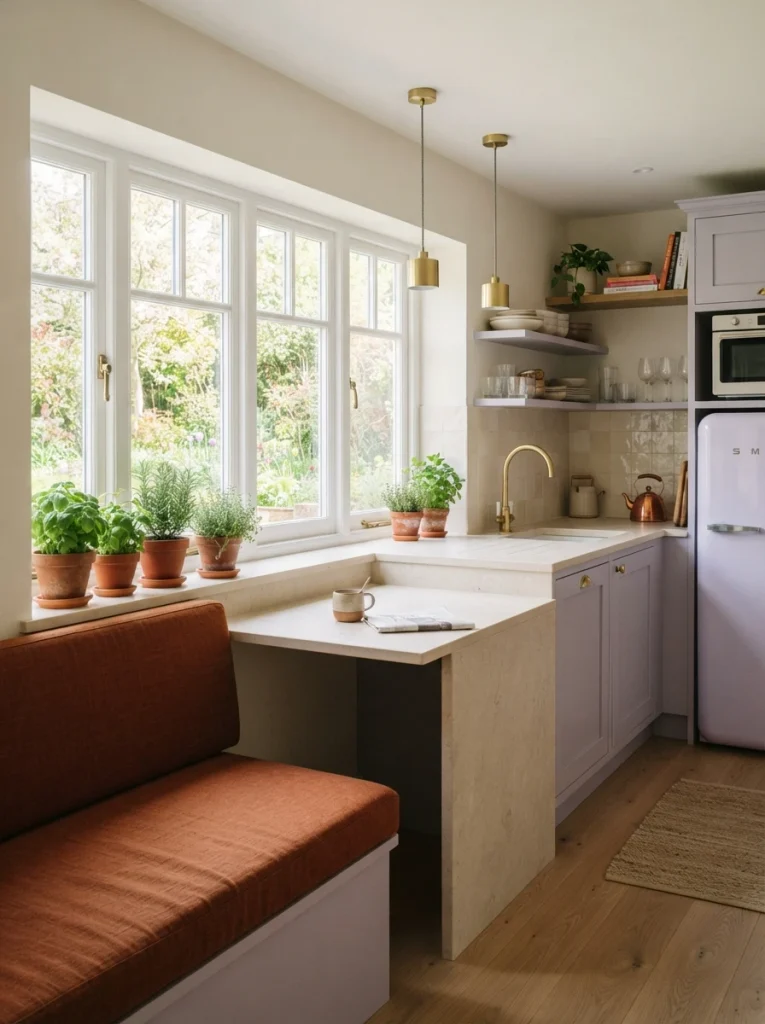
- A window counter combines natural light with practical seating.
- Built-in construction avoids bulky freestanding furniture.
- A narrow cushion adds comfort without consuming much space.
- Pale finishes reflect daylight around the kitchen.
- The view becomes part of the breakfast experience.
A built-in counter beneath a window can create a peaceful breakfast spot while making one of the kitchen’s best natural features work harder. Install a shallow surface along the window wall and add a narrow upholstered bench or one compact stool. Pale limestone, cream tile, and muted lavender cabinetry keep the area bright without looking completely white. The window provides natural illumination and can make even a tight corner feel more spacious. I’ve noticed that seating near a garden or street view often becomes a favorite everyday spot because it feels connected to the outdoors while remaining conveniently close to the kitchen.
Use the wall and window area carefully so the breakfast station stays functional rather than decorative only. A slim cushion can make longer breakfasts more comfortable, while a small shelf beneath the window can provide storage if the construction allows. Keep the sill lightly decorated with herbs or one small ceramic piece so daylight remains unobstructed. Choose a durable countertop that can handle regular spills and easy cleaning. During darker mornings, a discreet wall-mounted fixture can provide additional illumination. The finished counter feels calm, practical, and naturally bright, turning an ordinary window wall into a useful daily destination.
Mobile Bar Cart
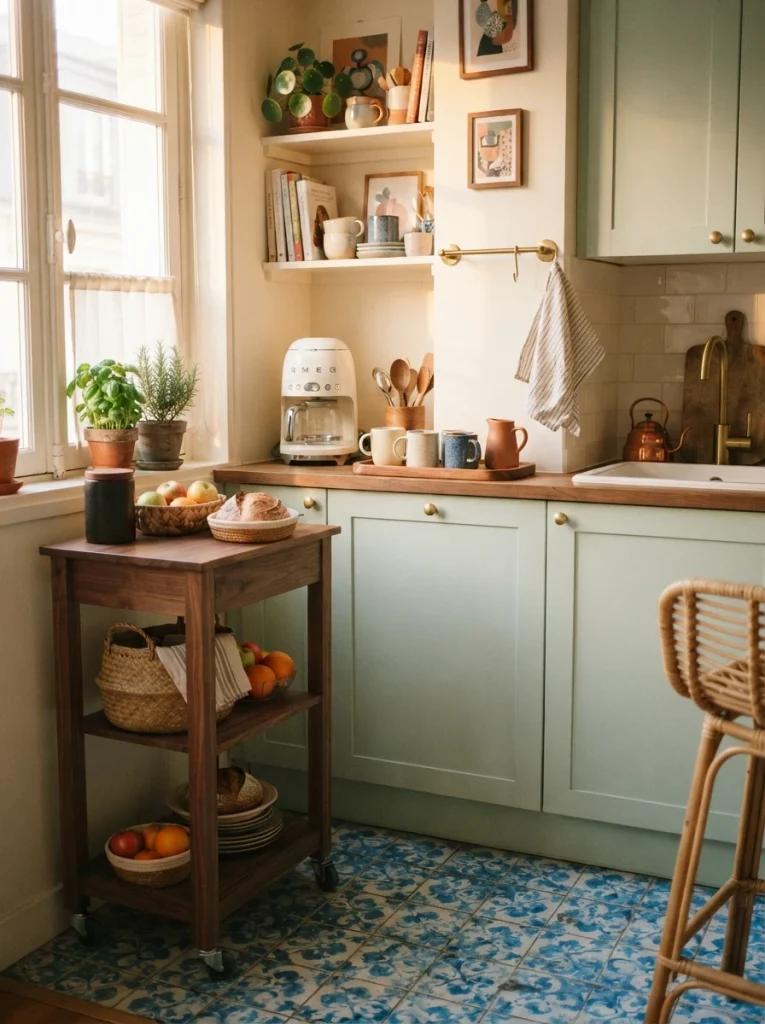
- A rolling cart adds breakfast storage without permanent construction.
- Two tiers provide space for coffee equipment and dishes.
- Wheels make the station easy to reposition.
- A compact footprint works well beside unused walls.
- Matching finishes help the cart feel like part of the kitchen.
A slim bar cart can become a charming breakfast station when counter space is limited. Choose a sturdy two-tier cart with a compact footprint, then dedicate the upper shelf to mugs, a coffee maker, fruit, or breakfast dishes. Wheels make it easy to move when the kitchen needs extra workspace. In my experience, mobile furniture is especially useful in small homes because one piece can serve several purposes throughout the day. Choose a finish that complements your cabinets, such as natural oak, matte black, or brushed brass. The result feels flexible without permanently occupying valuable floor space.
Keep the cart organized so it looks intentional rather than like temporary storage. Place heavier appliances on the lower shelf and everyday breakfast items where they are easiest to reach. A small tray can group coffee supplies together, while a ceramic bowl adds color without taking much room. Position the cart beside the refrigerator or near an unused wall where it will not interfere with cabinet doors. If you need more seating, pair it with one lightweight stool nearby. This approach creates a practical morning station that can roll away whenever you need more preparation space.
Extended Counter Ledge
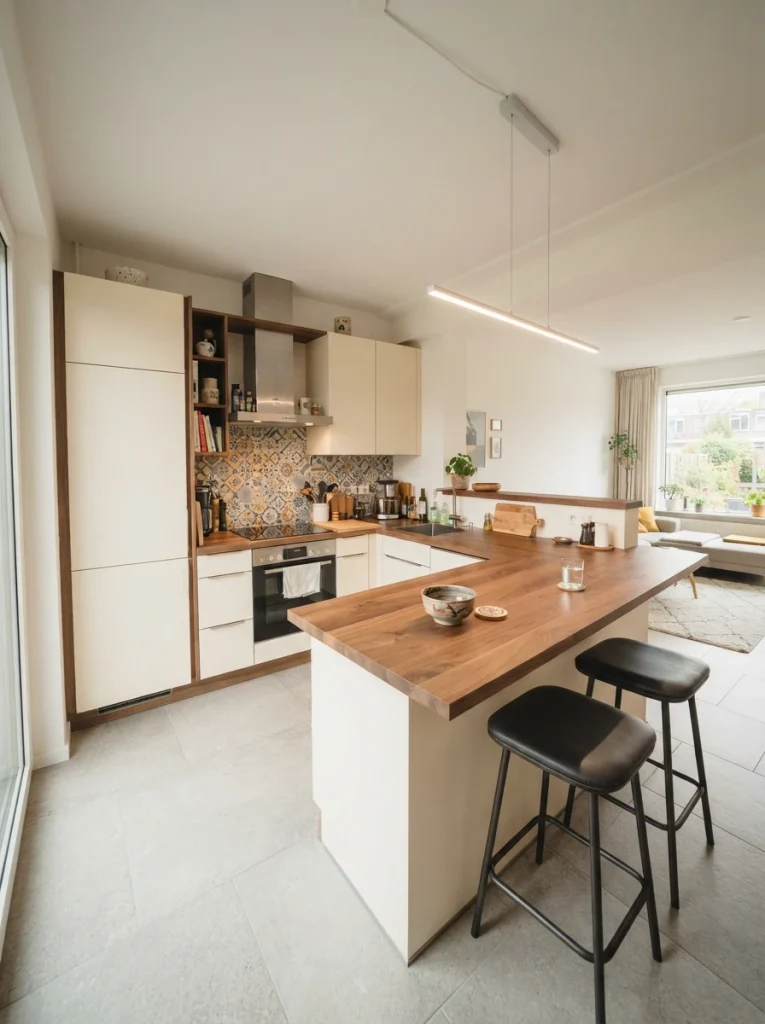
- An extended countertop creates seating without adding another furniture piece.
- Existing cabinetry makes the design feel integrated.
- A slim overhang preserves valuable walking space.
- Stools can tuck underneath when the counter is needed for cooking.
- The same surface can support breakfast, work, or serving.
An extended counter can create a breakfast perch without requiring a separate table. If your kitchen already has a long run of cabinetry, extend the countertop slightly beyond the base cabinets to form a slim seating ledge. Add two compact stools underneath and keep the surface mostly clear. Warm walnut against creamy cabinetry can add depth, while a colorful backsplash introduces personality. I’ve noticed that this solution feels especially seamless because the eating area looks like part of the original kitchen rather than an extra piece of furniture added afterward.
Plan the extension carefully so it provides comfortable knee room without narrowing the main walkway. A modest overhang is often enough for casual breakfasts, coffee, or a quick laptop session. Choose stools with narrow legs and low visual weight so they can disappear beneath the counter when unused. Under-counter drawers can keep placemats, napkins, and breakfast supplies nearby. Add a small pendant or linear fixture above the ledge if the area lacks focused lighting. The finished counter creates a useful transition between cooking and dining while preserving the open, uncluttered feeling that small kitchens need.
Curved Breakfast Counter
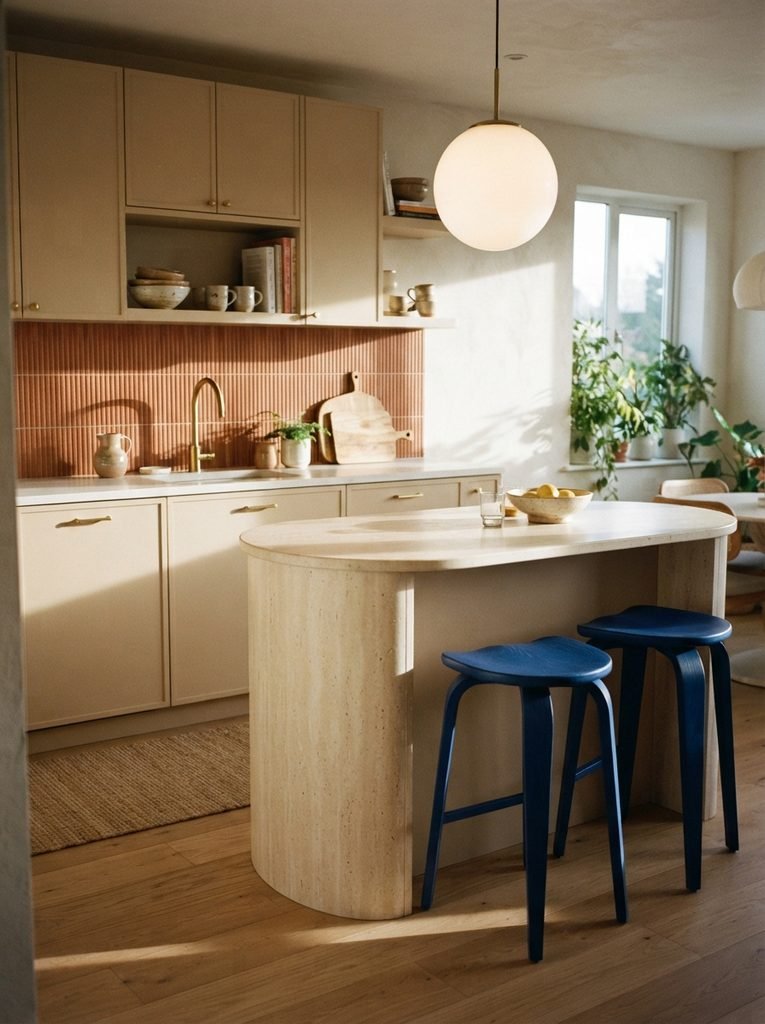
- Rounded edges can improve movement through tight kitchen layouts.
- A curved counter creates a softer visual focal point.
- Sculptural stools complement the unusual shape.
- Light finishes prevent the feature from feeling heavy.
- The rounded profile works especially well near busy walkways.
A curved breakfast counter can soften a compact kitchen while making movement around the eating area easier. Instead of using a sharp rectangular edge, choose a rounded peninsula or half-moon extension that gives one or two people a comfortable place to sit. Pair the curved surface with sculptural stools and simple cabinetry so the shape remains the main feature. In my experience, rounded furniture can make tight rooms feel more welcoming because there are fewer hard corners interrupting the visual flow. Use a warm stone, pale wood, or soft-colored laminate to keep the design approachable.
Make the curved shape practical by checking how much clearance remains between the counter and nearby appliances, doors, or walkways. A rounded edge is especially useful near a high-traffic corner because it reduces the feeling of obstruction. Choose stools that follow the curve without becoming difficult to move, and keep decorative items toward the center of the counter. Soft pendant lighting can emphasize the shape after sunset, while daylight will reveal the surface texture during the morning. The result is a compact dining feature that feels distinctive, comfortable, and thoughtfully designed for everyday use.
Transform Your Small Kitchen
A small kitchen can still have a breakfast space that feels stylish, comfortable, and completely intentional. These Breakfast Bar Ideas for Small Kitchens show how smart layouts, compact seating, useful storage, and thoughtful finishes can make every inch work harder. Start with the idea that best matches your kitchen’s shape and daily routine, then add your own colors, textures, and personal touches. Even a slim ledge or tiny corner can become a favorite morning spot. Save this article on Pinterest for your next kitchen project, try an idea that inspires you, and share it with someone who could use a little more function in a small space
